hello world!

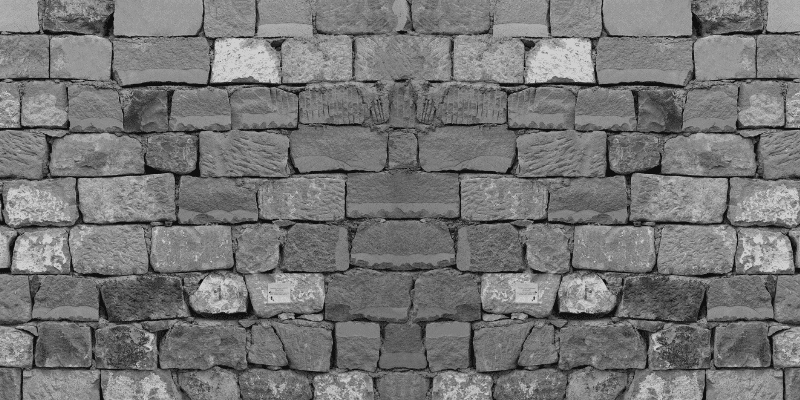
Retaining wall regulations catch a lot of Ontario homeowners off guard. A wall that looks like a simple landscaping feature is, structurally speaking, holding back several tonnes of soil, and the design requirements for retaining structures reflect that reality.
Knowing the rules before you order materials saves time, money, and the considerable headache of a wall that has to come back down. For a broader look at materials and styles, see our guide to retaining wall design trends.
Tell us what you’re working on and our team will help you source the right landscape and building supplies for your project anywhere in Southern Ontario.
The threshold that matters most is 1 metre (roughly 3 feet 3 inches) of exposed height, measured from the finished grade at the base of the wall to the finished grade at the top, not from the bottom of the buried footing.
Under the Ontario Building Code, a wall exceeding that height becomes a designated structure when it sits adjacent to public property, an access to a building, or private property the public is admitted to. Walls in those situations require engineered design.
Height is not the only trigger. A permit or approval is also commonly required when a wall:
Municipal rules vary meaningfully across Ontario, and some cities require a site alteration permit even where a building permit is not triggered. Confirm the requirements for your address with your local building department before you break ground. Start with the permit page for your region: City of Hamilton, City of Burlington in Halton, or the City of St. Catharines in Niagara.
Every retaining structure depends on what sits underneath it. The base must be excavated to firm subgrade, filled with compacted granular material, and levelled precisely, with the bottom course buried to anchor the wall. Segmental and gravity walls are flexible and free-draining, so they do not need frost-depth footings the way a rigid poured concrete wall does. The Concrete Masonry and Hardscapes Association sets minimum embedment at six inches, scaled to wall height and toe slope rather than to frost depth. A base that settles unevenly will telegraph that movement through every course above it.
Poor drainage is the single most common cause of retaining wall failure in Ontario. Water trapped behind a wall creates hydrostatic pressure that pushes outward, and freeze-thaw cycles multiply that force. Clear stone backfill behind the wall, a drainage pipe at the base, and geotextile fabric to keep soil out of the drainage layer are all standard requirements.
Many segmental systems build in a setback so each course steps back slightly, leaning the wall into the slope it retains. This batter uses the soil's own weight to help hold the structure in place. Some systems can be built either vertical or battered, so the manufacturer's specification governs.
Taller walls and walls carrying surcharge loads often need geogrid reinforcement, which extends back into the compacted soil behind the wall and ties the structure to the earth it retains. Where reinforcement is required, an engineer determines the spacing and length based on soil conditions and wall height.
Material affects how a wall meets its structural obligations. Armour stone works as a gravity wall, using sheer mass to resist soil pressure, which often means fewer courses and a wider base. Segmental retaining wall stones rely on interlock, batter, and geogrid rather than mass alone. Concrete blocks offer high load-bearing capacity for structural cores that get faced with a finishing material.
No material compensates for a poor base or inadequate drainage. Those requirements apply universally.
Walls over 1 metre in exposed height that meet the Ontario Building Code adjacency conditions require engineered design. The Concrete Masonry and Hardscapes Association recommends an engineered design for any wall taller than 1.2 metres where local codes do not specify otherwise. Your local building department can confirm what applies.
Municipalities can issue stop-work orders, levy fines, and require that non-compliant work be removed. Unpermitted structures can also surface during a property sale and complicate the transaction.
Low garden walls and raised beds well under the height threshold, set back from property lines and carrying no load above, typically fall outside permit requirements. Grading and drainage bylaws still apply regardless of height.
Meeting the design requirements for retaining structures starts with quality materials on a properly prepared base. Hamilton Builders' Supply has supplied retaining wall materials across Southern Ontario for over a century, and our team can help you work out quantities and options once you know what your project calls for.
Visit one of our locations in Hamilton, Burlington, Winona, and St. Catharines to see materials in person, or contact us for a quote.